 ← Selected workStart a project
Case study / 03
Oak + Stone Suite
A compact 6 × 6 metre suite where natural oak, honed stone and soft light create a calm interior with clearly organized zones.
Interior visualization / Compact suite study
TypeInterior
Footprint6 × 6 m
FocusMaterial + layout
Year2026
Project approach
A compact plan made generous through material and light.

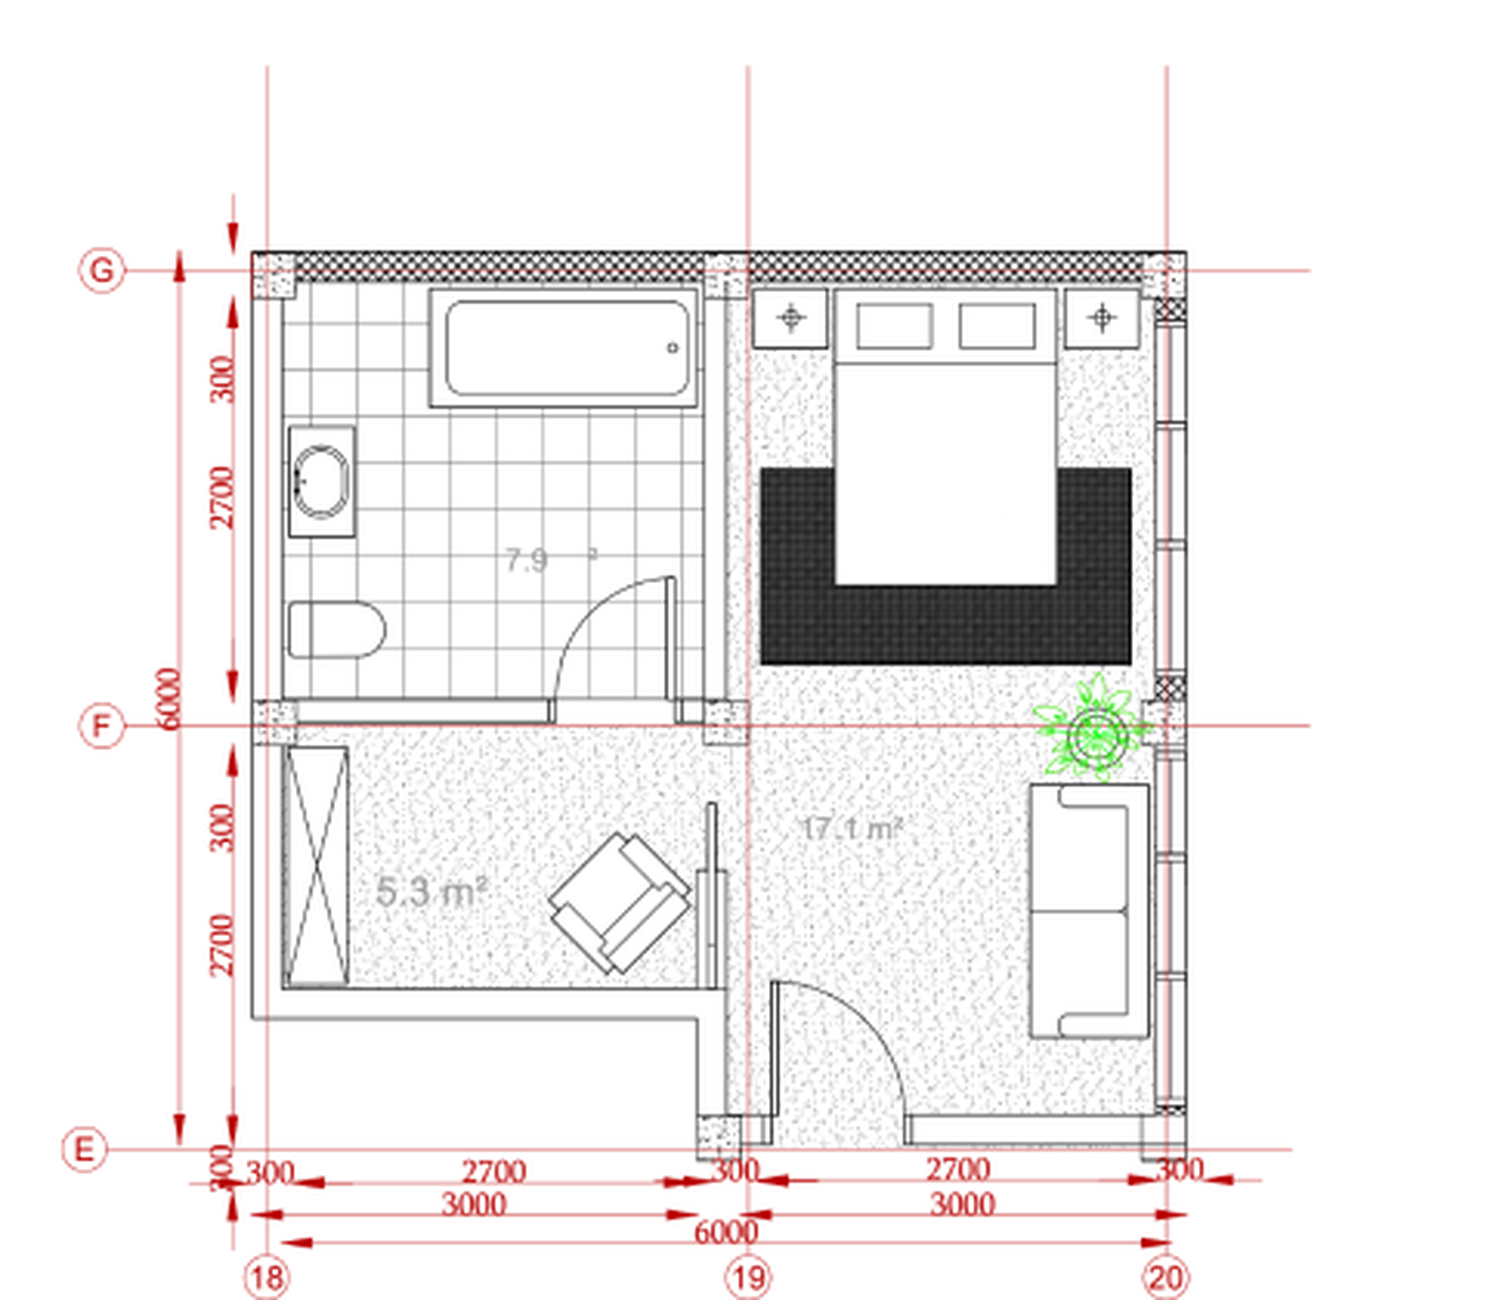
The suite separates sleeping, dressing and bathing without losing visual calm. The bedroom occupies 17.1 m², the bathroom 7.9 m² and the dressing zone 5.3 m², all within a disciplined footprint.
The visual language stays intentionally restrained: light oak softens the architecture, pale stone adds quiet texture and concealed lighting gives each zone depth without visual clutter.
Scope shown
What this study demonstrates.
- 01Bedroom and bathroom imagery
- 02Material and lighting direction
- 03Furnished presentation plan
Continue exploring
Next project